
Get Started
Start With a Free Discovery Call
Fifteen to thirty minutes on the phone, ending with a ballpark investment range for your project.
We respond within one hour during business hours.
A finished basement is the cheapest square footage you will ever add to your house. You are not pouring a foundation or framing a roof, the shell already exists, and that is why the cost per square foot is lower than any addition you could build.
It is also the easiest to get wrong, because almost everything that decides whether it works happens before the first stud goes up.
The three questions that decide your basement
Is it dry.
Moisture has to be handled before framing, not after. Finishing over a moisture problem does not hide it, it buries it inside a wall where you will find it again in three years and it will cost considerably more to fix.
Are you putting a bedroom down there.
In Stark County the number of bedrooms a house can have is tied to septic capacity, not to how many bathrooms you add. Homeowners find that out after paying for drawings. We check it first, because it is the difference between a guest room and an expensive rec room.
Ohio code also requires an egress window in any basement bedroom without a walkout. That is a structural and excavation cost, not a finish cost, and it belongs in the number at the start rather than as a surprise in week three.
Are you adding a bathroom.
It moves the project from basic to mid-range and it changes the plumbing plan entirely, because you are usually below the sewer line and that means a pump.
What we do down there
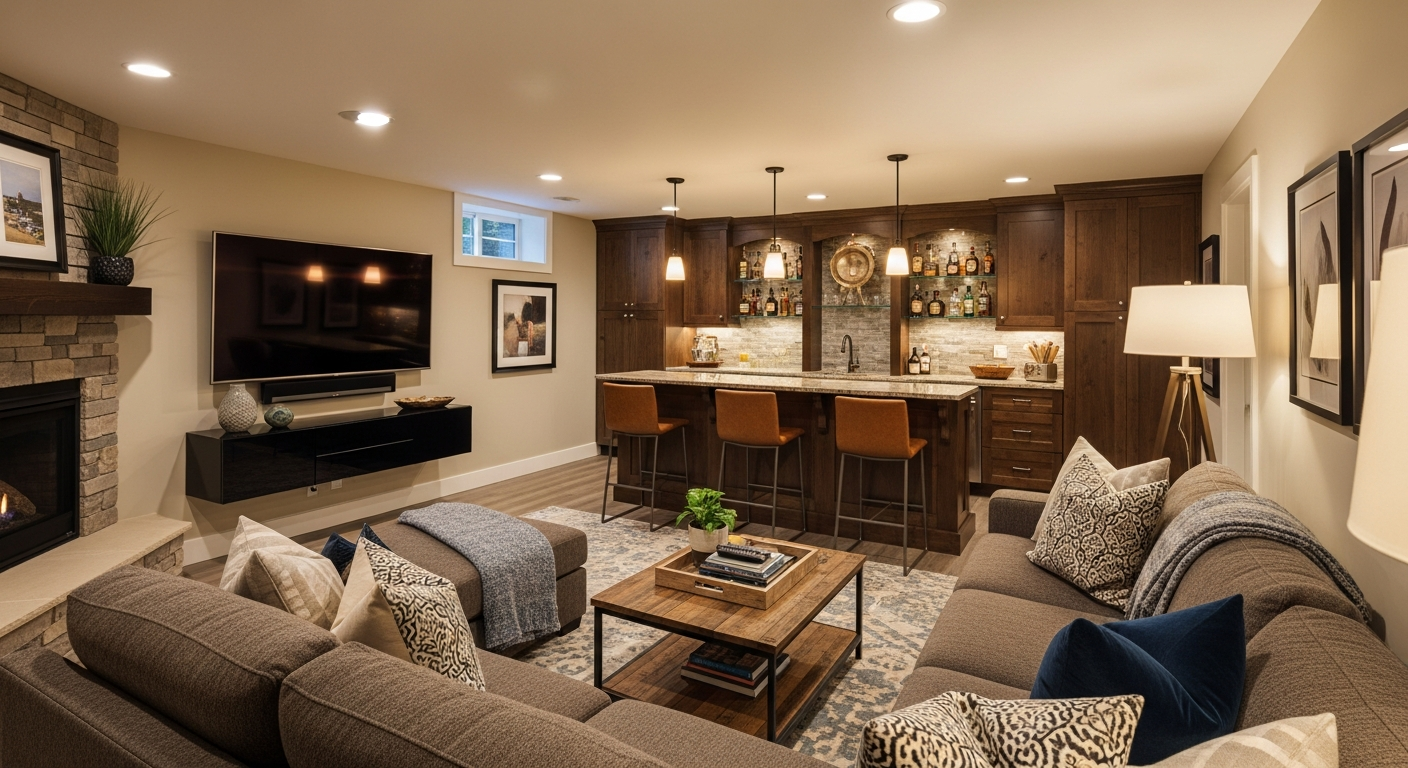
A basic finish covers framing, insulation, drywall, a drop ceiling, flooring and lighting. That is the package most people picture, and it turns an unused floor into real living space.
Egress Windows are the one item people underestimate. It is excavation, a window well, and structural work in a foundation wall. If a bedroom is in the plan, it is not optional, and it is far cheaper to design in than to retrofit once the room is framed.
Basement Bathrooms are the single biggest driver between a basic finish and a mid-range one. Below the sewer line you generally need an ejector pump, which changes both the plumbing plan and the floor layout, and it is worth deciding early because moving it later means opening the slab.
Beyond those, the usual additions are a wet bar, a home theater, a gym, an office, or a suite for a family member. Every one of them is a layout decision more than a materials decision, which is why we work the plan out on paper before anything is ordered.
What it costs
Basic open finish, 400 to 800 square feet:
$35,000 to $60,000.
Framing through drywall, drop ceiling, LVP flooring, lighting.
Mid-range with a full bathroom, 700 to 1,200 square feet:
$65,000 to $90,000.
The bathroom is most of the difference.
High-end custom, 1,000 square feet and up:
$90,000 to $140,000 and up.
Wet bars, theaters, custom built-ins, higher-end finishes throughout.
What moves the number: square footage, whether a bathroom goes in, whether a bedroom means an egress window, ceiling treatment, and flooring choice.
How long a basement takes
A basic open finish is usually four to six weeks once we start. Add a bathroom and you are into six to eight, because the plumbing has to go in before the floor closes up and the inspection has to clear before anything gets covered.
An egress window adds time at the front rather than the back. It is excavation against the foundation, so it happens early and it is weather dependent in a way the rest of the project is not.
What actually stretches a basement is almost never the work. It is a material that has not arrived, or a crew split across two jobs. Neither happens here. Everything is ordered and on hand before demolition, and we run one project at a time.
What people get wrong about basements
Finishing before fixing.
Moisture, a failing sump, or grading that runs toward the house are all cheaper to deal with while the walls are open. Framing over any of them buries the problem inside the assembly, and the second fix costs more than the first would have.
Ceiling height.
It is worth measuring before you plan anything. Ductwork, beams and existing plumbing runs all eat into it, and the difference between a room that feels finished and one that feels like a basement is usually two inches at a soffit.
Treating the bedroom question as a decoration decision.
Whether that room can legally be called a bedroom is decided by septic capacity and by an egress window, not by putting a closet in it. Both are answered before a designer is paid, or they are answered expensively later.
Underestimating the bathroom.
It is the single largest step in cost between a basic finish and a mid-range one, and it is the hardest thing to add afterwards, because below the sewer line it means an ejector pump and often opening the slab.
Basements in Stark County homes
Older homes here have block foundations and the moisture picture varies house to house, sometimes wall to wall. There is no single answer that applies across a neighborhood, which is why we look before we quote rather than pricing from a square footage number.
The septic capacity rule catches more people than anything else in this county. It is not a code technicality, it is the thing that decides whether the room you are paying for can legally be called a bedroom, and it is worth knowing before a designer is paid.
We finish basements across Stark County, from Uniontown and Hartville through North Canton, Jackson Township and Canal Fulton, with projects in Green, Marlboro and Randolph.
Everything Redeemed Contracting builds is on the services page.
How it goes
A free 15 to 30 minute discovery call, ending with an investment range. Then an on-site visit to look at moisture, ceiling height, the panel, and where the plumbing can go. A proposal with your actual allowances in it. Then the build, with updates every Tuesday and Friday, and a walkthrough with a punch list before we leave.
Why homeowners here call us
A one year craftsmanship warranty, written terms with the exclusions stated. Materials on hand before demolition. One project at a time, worked straight through. Insured, BBB accredited with an A- rating, and licensed tradesmen on all plumbing and electrical.
Scope of Work
What's Included in Our Basement Remodeling
Every project is customized to your home, but here's the typical scope we cover, handled by our in-house crew from start to finish.
Framing & Insulation
Properly framed and insulated walls, ceilings, and soffits that create a comfortable, energy-efficient space.
Drywall & Finish Work
Smooth, paint-ready walls and ceilings finished to the same standard as your main living areas.
Flooring Installation
Luxury vinyl plank, engineered hardwood, carpet, or tile. We help you choose what's right for the space.
Bathroom Addition & Plumbing
Full bath, half bath, or wet bar rough-in and finish work to maximize your basement's utility.
Recessed Lighting & Electrical
Thoughtful lighting plans, panel work, and outlet placement that make the space fully functional.
Custom Built-Ins & Entertainment
Custom bars, built-in shelving, entertainment walls, and storage solutions designed for how you'll use the space.
Why Homeowners Choose Us
The Remodeling Experience You've Been Looking For
We built our entire process around the things homeowners told us they were missing from other contractors. Communication, respect, and a crew that shows up when they say they will.
Clear Communication
We send updates, answer calls, and keep you informed, so you're never left wondering what's happening in your home.
Your Home Is Protected
We use floor protection and dust barriers and treat every surface as if it were our own.
Spotless Jobsites
We clean up every day before leaving. You'll never come home to a messy, disrespected space.
Custom to Your Home
No cookie-cutter remodels. Every decision is made specifically for your space, your style, and your goals.
A Premium Process
From first walkthrough to final handshake, the experience is structured, professional, and built around your peace of mind.
How It Works
Our Basement Remodeling Process
A structured, transparent process so you know exactly what happens, and when, from the first conversation to the final walkthrough.
Phone Consultation
We start with a quick call to hear about your basement project and understand how you plan to use the space.
In-Home Assessment
We walk your basement, discuss code requirements, take measurements, and assess the full scope of the project.
Selections
Choose flooring, lighting, fixtures, and any custom built-ins with our guidance on what works best.
Rough Work
Framing, insulation, electrical, and plumbing completed to code and inspected at every phase.
Finish Work
Drywall, flooring, trim, lighting, paint, and custom features installed with care and precision.
Final Walkthrough
We review every space together and work through your punch list before we leave. Every job carries a one year craftsmanship warranty.
Common Questions
Basement Remodeling FAQ
Homeowners often come to us with the same questions. Here are straightforward answers.
A basic open finish of 400 to 800 square feet runs $35,000 to $60,000. Mid-range with a full bathroom, 700 to 1,200 square feet, runs $65,000 to $90,000. High-end custom work from 1,000 square feet up runs $90,000 to $140,000 and beyond.
In Stark County that depends on septic capacity rather than your bathroom count, and it is the thing that catches most people out. It also needs an egress window if there is no walkout, which Ohio code requires. We check both before you spend anything on drawings.
It is a window large enough to climb out of in an emergency, set in a well excavated against the foundation. Ohio requires one in any basement bedroom without a walkout. It is structural and excavation work, so it costs meaningfully more than a standard window and it is much cheaper designed in than retrofitted.
Usually yes. Below the sewer line it generally needs an ejector pump, which changes the plumbing plan and the floor layout, so it is worth deciding early. It is also the single biggest step between a basic finish and a mid-range one.
It gets handled before framing, every time. Finishing over a moisture problem seals it inside a wall, and finding it later costs far more than dealing with it at the start.
Related Work
What falls under basement finishing
The two pieces of a basement homeowners most often ask about by name. Both are part of a full finish, and both are also a project on their own.
Egress Windows
Excavation, a window well, and structural work in a foundation wall. Far cheaper to design in than to retrofit.
Basement Bathrooms
Below the sewer line you generally need an ejector pump, which changes both the plumbing plan and the floor layout.
"Reasonable price Joe does what he says he's going to do and shows up when he says he's going to show up. A rare commodity these days! Quality of the work is excellent and if there's something that you're not satisfied with, he will address it immediately. Very honest and upfront."
Marianne Turner
"Joe and his team greatly deserve this 5-star review. I wish I could give more stars to be honest. Great communication, craftsmenship, and value. Top notch profesional contractor in Northeast Ohio!"
Russ Preisse
"Joe is amazing to work with. Really honest and quality craftsmanship!"
Michael White
Where we do this work
We do basement remodeling in Uniontown, Lake Township, Hartville, North Canton, Jackson Township, Green, Marlboro and Randolph.
The three price tiers with square footage are in our basement investment guide, and the finished spaces are in the gallery.
How every job runs, start to finish, is on our process page, and what past customers say is on our reviews page.