
Serving Hartville
Kitchen Remodeling for Hartville Homeowners
Hartville's kitchens split by street. Off Prospect and Maple, in the village core, the houses date from the 1910s through the 1930s, and the kitchen was a workroom at the back with one window, one outlet, and a door to a porch that has since been closed in. On Eloise Circle and up Market Avenue, the ranches and colonials from 1959 to 1974 have a kitchen walled off from the family room by a partition that was never structural.
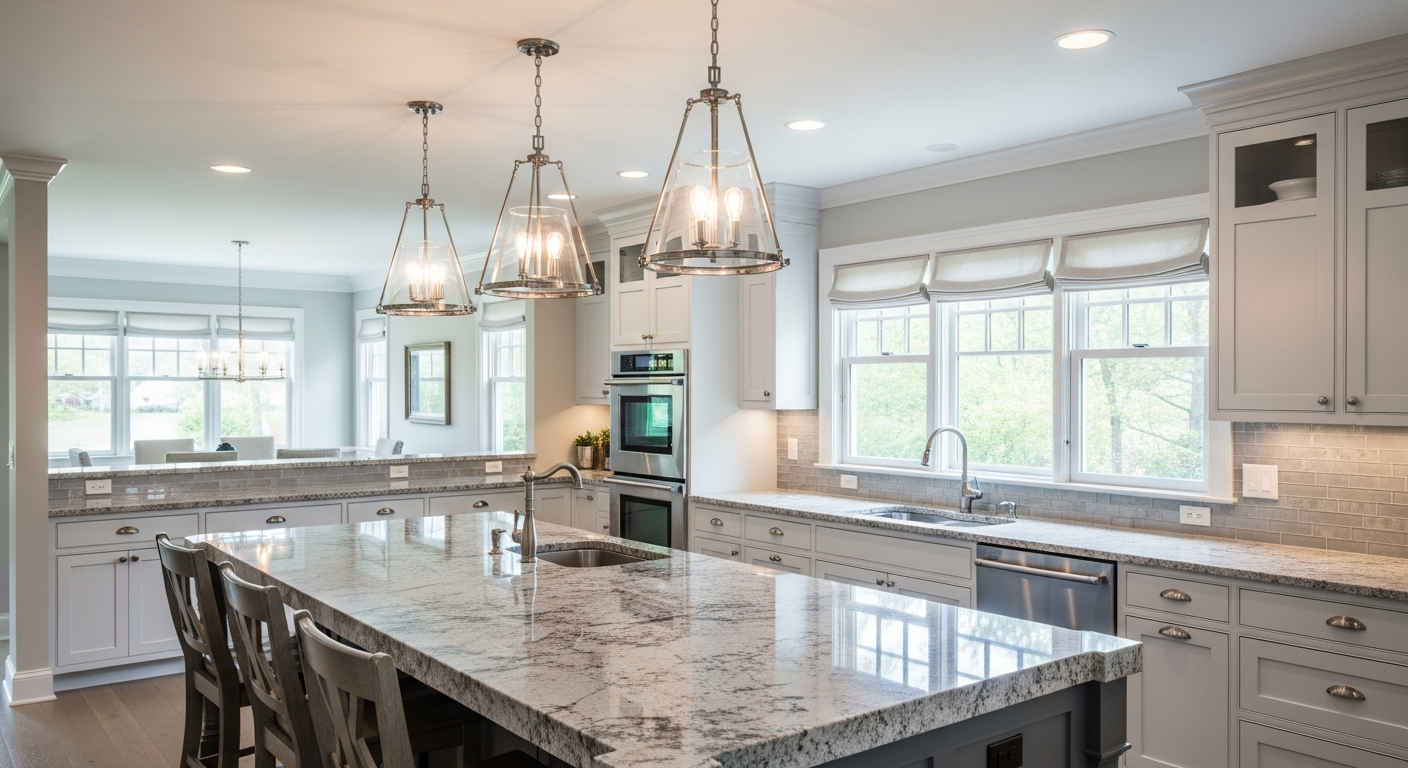
The first kind needs a layout, because the room was never designed for the way a family cooks now. The second kind needs the wall gone and an island where it stood, plus three layers of light, because almost every one of these kitchens has a single fixture in the middle of the ceiling and the cook standing in their own shadow at the counter.
Joseph Evans builds every Hartville kitchen himself, from the shop in Uniontown four miles down 619. If nothing is moving, he writes the proposal at your kitchen table the day he comes out. If a wall or the plumbing moves, or the cabinets are custom, there is a paid design first, with plans and 3D images from the cabinet supplier, so you are looking at your kitchen before anything is ordered.
Why Homeowners Choose Us
Why Hartville Homeowners Call Redeemed Contracting
We built our process around the things homeowners told us they were missing from other contractors — and we deliver them on every project.
Clear Communication
We keep you informed throughout the project — updates, timelines, and answers to your questions without you having to chase us down.
Your Home Is Protected
We use dust barriers, floor protection, and careful sequencing to treat your home with the same respect we'd give our own.
Spotless Jobsites
We clean up every day before leaving. You'll never come home to a messy, disrespected space.
Custom to You
No cookie-cutter solutions. Every project is designed specifically for your space, your goals, and your budget.
Local Hartville Knowledge
We know the permit process, local building requirements, and trusted suppliers in the Hartville area — which means fewer surprises and smoother projects.
How It Works
A Process Built Around Your Home
From the first call to the final walkthrough, every step is structured to protect your home, respect your time, and deliver what you're investing in.
Electrical and HVAC changes in a Hartville kitchen are permitted and inspected by the Village Building Department at 202 West Maple Street, and we handle the filing and every inspection.
Phone Consultation
We start with a quick call to hear about your project, ask a few questions, and make sure we're the right fit before anyone drives anywhere.
In-Home Visit
We come to your home, walk the space, take measurements, and get the full picture of what the project involves.
Selections
We guide you through materials, finishes, and fixtures that match your style and fit within your budget.
Construction
Our experienced crew executes the project with precision. We send regular updates and keep your home protected throughout.
Final Walkthrough
We review every detail together before closing out the project. We work through your punch list before we leave, and every job carries a one year craftsmanship warranty.
"Joe with Redeemed Contracting recently completed a remodel of our very outdated master bath. We were very impressed from the start - Joe met with us to hear our ideas, formulated a plan and presented a very reasonable quote. He was very responsive to any questions and ideas and had great communication throughout the project. We are thrilled with Joe's work and the end result, and will use Redeemed again. We highly recommend Joe and his team at Redeemed Contracting!"
Sue Serbin
Hartville, OH
"Joseph with Redeemed Contracting recently installed new cabinets, flooring, and countertops in my kitchen. Everything was done with great attention to detail, and the space looks incredible. Highly recommend!"
Kendall Mack
Uniontown, OH
"I recently had the pleasure of working with Joseph for a Kitchen remodel, and I couldn't be more pleased with the results. From start to finish, he was professional, detail oriented, and committed to delivering top notch quality. I would highly recommend Redeemed Contracting!!"
Bryton
Uniontown, OH
Also serving near Hartville
The same kitchen work goes on in Uniontown and Lake Township, in Marlboro to the east, in Randolph over the Portage line, and in Green, North Canton and Jackson Township.
What a Hartville kitchen runs into
In the village core the floor under the old kitchen is usually two or three layers of linoleum over boards that have cupped, and it comes up before a single cabinet goes in level. The wiring in those houses has been added to for a century, so an electrical rough-in that puts in the outlets a kitchen actually needs is part of the job, and the village inspector will look at every one. In the Eloise Circle and Market Avenue houses the partition wall comes out easily, but the ceiling above it hides the run that feeds the front of the house, and we find that at rough-in, not after drywall. Well water is common even inside the village, and a new dishwasher on a hard line scales fast, so a softener comes up in the conversation before fixtures. Counters template after the cabinets are set, which is why quartz or granite lands near the end, and where the seam falls on a long run is a decision we make with you.
Common Questions
Kitchen Remodeling Questions from Hartville Homeowners
Straightforward answers to what homeowners in the Hartville area ask us most often.
Cabinets are the biggest line, then the size of the room, then whether a wall or the plumbing moves. A village-core kitchen from the 1920s almost always needs the layout redone, which is a higher tier than a 1965 ranch kitchen that keeps its walls. Range on the phone first. The tiers are on our kitchen remodeling page.
Two to four weeks if the layout stays. One to two months if walls or plumbing move or cabinets are custom. Village inspections at rough-in and at final are built into that. We are four miles down 619, so nothing waits on a part.
The village. Hartville runs its own certified building department at Village Hall and inspects its own electrical and HVAC. We pull the permit there and meet the inspector, and licensed tradesmen do the wiring, plumbing and HVAC.
A 1920s kitchen off Prospect is custom: the room was a workroom, not a kitchen, and it needs a plan, a paid design, and 3D images before anything is ordered. A ranch kitchen on Eloise Circle that keeps its footprint is standard, and the proposal gets written at your table.
In the ranches, yes, once the partition to the family room comes out; it is not structural. In the small village-core kitchens an island rarely fits, and a peninsula or a bigger run of counter does the same work. Plumbing or gas to an island is priced up front.
Yes. Three layers: recessed for the room, under-cabinet where you actually cook, pendants over the island or peninsula. Drawn at design, because the village inspector looks at the new circuits once.
The counter does not care about the water. The faucet and dishwasher do, so a softener is the first thing we talk about on a well house. Quartz or granite outlasts every other option and gets templated after the cabinets are set.
A kitchen that opens up often starts a homeowner thinking about the rest of the house. We also do bathroom remodeling in Hartville, basement finishing in Hartville, and home additions in Hartville.
The tiers, the timelines and everything we build into a kitchen are on the main kitchen remodeling page. The towns and townships we cover are on the service areas page.