
Get Started
Start With a Free Discovery Call
Fifteen to thirty minutes on the phone, ending with a ballpark investment range for your project.
We respond within one hour during business hours.
Kitchen projects go wrong when the layout, the cabinets and the trades are managed by three different people who have never met. The cabinet supplier does not know what the electrician found. The homeowner ends up as the project manager on the most expensive room in their house.
One contractor runs the whole thing here, from the first measurement to the last piece of trim, with licensed plumbers and electricians brought in as the schedule needs them.
The decision people actually struggle with
It is not cabinets and it is not countertops. Most people work those out reasonably quickly once they see options. The hard one is whether to move anything, and whether the space will actually work better afterwards.
Imagining a layout change is much harder than looking at one. So before anything is ordered, our cabinet suppliers produce a full 3D rendering of your kitchen, and you approve a room you can see rather than a plan you are picturing. If that is still not enough, we bring in a designer who takes you through layout, cabinets, countertops and flooring together. Some people need that creative push, and it is worth having.
The mistake we most often talk people out of is saving money in the wrong place. Skipping a stone countertop to save a few thousand is the usual one. Quartz or granite costs more up front and outlasts the alternative by enough that it is not really a close call.
What we do in a kitchen
A full kitchen remodel covers demolition, any wall changes, rough-ins for mechanicals with licensed tradesmen, cabinets, countertops, flooring, lighting, range hood and finish work.
Custom Cabinetry
is usually the largest single line on the quote and the one people decide fastest, which is backwards. We work through storage first, what you actually reach for and how often, then doors and finishes. Cabinets range enormously in price and even our most economical options are good cabinets that will look right. The top of the line buys more customization and more durability, not a different category of kitchen.
Open-Concept Conversions
change everything downstream of the wall. Whether it is carrying load, where the plumbing and electrical inside it have to be rerouted, how the ceiling gets patched, and whether the flooring will ever match across the join. We work the structural answer out before you fall in love with the idea, so the number you get includes the parts that are invisible in the inspiration photo.
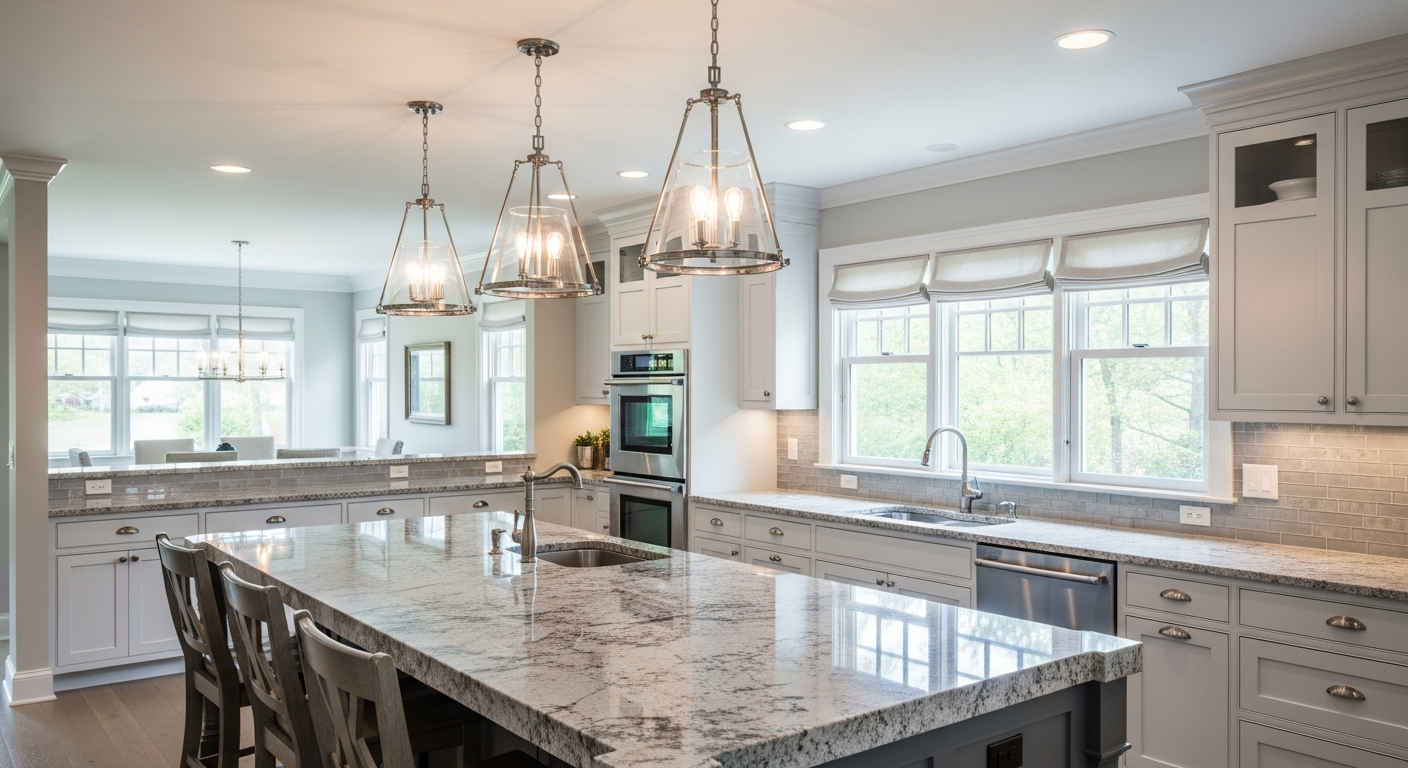
Countertops and flooring get decided alongside the cabinets rather than after them. Quartz and granite are where most Stark County kitchens land, butcher block turns up on islands and in smaller kitchens, and the choice between hardwood, tile and LVP underfoot moves both the price and the schedule. We put the full set of selections in front of you together, because choosing a countertop without knowing what the floor is doing underneath it is how a kitchen ends up not quite matching itself.
How long it takes
A standard remodel, new materials where the old ones were, no layout change, runs two to four weeks. As it gets more custom you are looking at one to two months, occasionally three for something genuinely elaborate. Most kitchens land between one and two months.
What stretches it: moving walls, relocating plumbing, new rough-in mechanicals, new lighting, adding windows, custom cabinets, built-ins, and hardwood or tile flooring instead of LVP.
One local note. Calls come in every September and October from people wanting a kitchen finished by Christmas, and when everybody calls at once the lead times stretch for everybody. If you want it done for the holidays, start the conversation in summer.
Kitchens in Stark County homes
Older housing stock here is the main variable, and it is the one that affects timelines more than budgets. What is behind the walls in a house from the fifties or sixties is not what the plans say. That lengthens projects, which then pushes lead times for everything behind it.
There is no real seasonal constraint beyond two things. Nobody wants a crew in the house over the holidays, and the autumn rush to be finished by Christmas is real. Winter itself is fine for indoor work, and it is often the quietest time to get on the schedule.
We work across Stark County, from Uniontown and Hartville through North Canton, Jackson Township and Canal Fulton, with projects in Green, Marlboro and Randolph as well.
Kitchens and bathrooms often get planned together in the same house. If the bathroom is also on the list, bathroom remodeling covers that side of it, and everything Redeemed Contracting builds is on the services page.
What it costs
Most Stark County kitchens run $35,000 to $65,000. Entry-level projects sit at $15,000 to $30,000, and high-end builds run $70,000 to $150,000 and up.
The two big drivers are size and cabinetry. A large kitchen with more cabinet runs and higher-end cabinets moves the number a long way. Beyond that: whether walls are moving, whether plumbing is being relocated, quartz or granite versus butcher block, hardwood or tile versus LVP, range hoods and new lighting.
If the budget has to give somewhere, we would rather it gave on the things that can be revisited later. Lighting, hardware and a range hood can all be changed in a few years without opening a wall. Cabinets and countertops cannot, and replacing either one early costs more than doing it properly the first time. That is the order we work through with you on the call, before anything gets quoted.
Why homeowners here call us
A one year craftsmanship warranty
with the exclusions written down before you sign.
Everything is ordered before we start.
We prefer to have all the materials in hand before demolition, so once we start we do not leave.
We do not disappear mid-project.
From start to finish we are not taking off to another job and leaving you alone in a kitchen with no cabinets.
Communication, to the point of over-communicating.
Weekly updates, photos and video texts as materials arrive, daily updates while we are working, and anything that turns up gets raised the day it turns up rather than at the end.
A punch list walkthrough before we leave
and follow-ups a few days, a few weeks and a few months later to check everything is holding up.
Scope of Work
What's Included in Our Kitchen Remodeling
Every project is customized to your home, but here's the typical scope we cover, handled by our in-house crew from start to finish.
Custom Cabinet Design & Installation
Full custom and semi-custom cabinet lines, installed with precision and finished to match your vision.
Countertop Fabrication & Installation
Quartz, granite, butcher block, and other materials. We handle templating, fabrication, and installation.
Backsplash & Tile Work
Tile backsplashes, range hoods, and feature walls that complete the design with intentional detail.
Kitchen Island Design & Build
Custom islands built for your kitchen's dimensions, with seating, storage, and integrated power as needed.
Plumbing & Appliance Coordination
Sink, disposal, dishwasher, and appliance placement handled to support your final layout.
Lighting & Electrical Upgrades
Recessed cans, pendant lighting, under-cabinet LED, and additional outlets to modernize the space.
Why Homeowners Choose Us
The Remodeling Experience You've Been Looking For
We built our entire process around the things homeowners told us they were missing from other contractors. Communication, respect, and a crew that shows up when they say they will.
Clear Communication
We send updates, answer calls, and keep you informed, so you're never left wondering what's happening in your home.
Your Home Is Protected
We use floor protection and dust barriers and treat every surface as if it were our own.
Spotless Jobsites
We clean up every day before leaving. You'll never come home to a messy, disrespected space.
Custom to Your Home
No cookie-cutter remodels. Every decision is made specifically for your space, your style, and your goals.
A Premium Process
From first walkthrough to final handshake, the experience is structured, professional, and built around your peace of mind.
How It Works
Our Kitchen Remodeling Process
A structured, transparent process so you know exactly what happens, and when, from the first conversation to the final walkthrough.
Phone Consultation
We start with a quick call to hear about your kitchen project and understand your goals before scheduling a visit.
In-Home Visit
We evaluate your space, discuss your cooking habits and layout goals, and get a full picture of the project.
Cabinet & Material Selections
Choose from cabinet lines, countertop materials, hardware, and backsplash tile with our guidance.
Demolition & Rough Work
Old kitchen removed, protection in place, and any plumbing or electrical rough-in completed.
Installation
Cabinets, countertops, tile, fixtures, and lighting installed by our experienced in-house crew.
Final Reveal
We walk the finished kitchen together and verify every door, drawer, and fixture before we close out.
Common Questions
Kitchen Remodeling FAQ
Homeowners often come to us with the same questions. Here are straightforward answers.
Most run $35,000 to $65,000. Entry-level projects start at $15,000 to $30,000 and high-end builds run $70,000 to $150,000 and up. Size and cabinetry are the two biggest drivers, followed by whether walls or plumbing are moving.
Two to four weeks for a standard remodel where nothing moves. One to two months as it gets more custom. Moving walls, relocating plumbing, custom cabinets and built-ins all extend it.
Yes. Our cabinet suppliers produce a full 3D rendering of your kitchen before anything is ordered, so you are approving something you can look at. For more complex projects we bring in a designer who works through layout, cabinets, countertops and flooring with you.
Usually, yes. Quartz and granite cost more up front and last considerably longer than the alternatives. It is the single upgrade we most often encourage people not to cut.
A free 15 to 30 minute discovery call, ending with an investment range. Then an on-site consultation. For a standard kitchen we can often write a proposal in that one visit. For a custom project we move into a paid design phase, get plans and 3D imagery done, make material selections, and only then produce an exact number with your actual allowances in it.
Related Work
What falls under kitchen remodeling
The two pieces of a kitchen homeowners most often ask about by name. Both are part of a full remodel, and both are also a project on their own.
Custom Cabinetry
Storage worked out first, then doors and finishes. The largest line on most kitchen quotes.
Open-Concept Conversions
The structural answer before you fall in love with the idea, including what is inside the wall.
"I recently had the pleasure of working with Joseph for a Kitchen remodel, and I couldn't be more pleased with the results. From start to finish, he was professional, detail oriented, and committed to delivering top notch quality. I would highly recommend Redeemed Contracting!!"
Bryton
Uniontown, OH
"Joseph with Redeemed Contracting recently installed new cabinets, flooring, and countertops in my kitchen. Everything was done with great attention to detail, and the space looks incredible. Highly recommend!"
Kendall Mack
Uniontown, OH
Where we do this work
We do kitchen remodeling in Uniontown, Lake Township, Hartville, North Canton, Jackson Township, Green, Marlboro and Randolph.
The three price tiers with what each one includes are in our kitchen investment guide, and the finished rooms are in the gallery.
How every job runs, start to finish, is on our process page, and what past customers say is on our reviews page.