
Serving Hartville
Home Additions for Hartville Homeowners
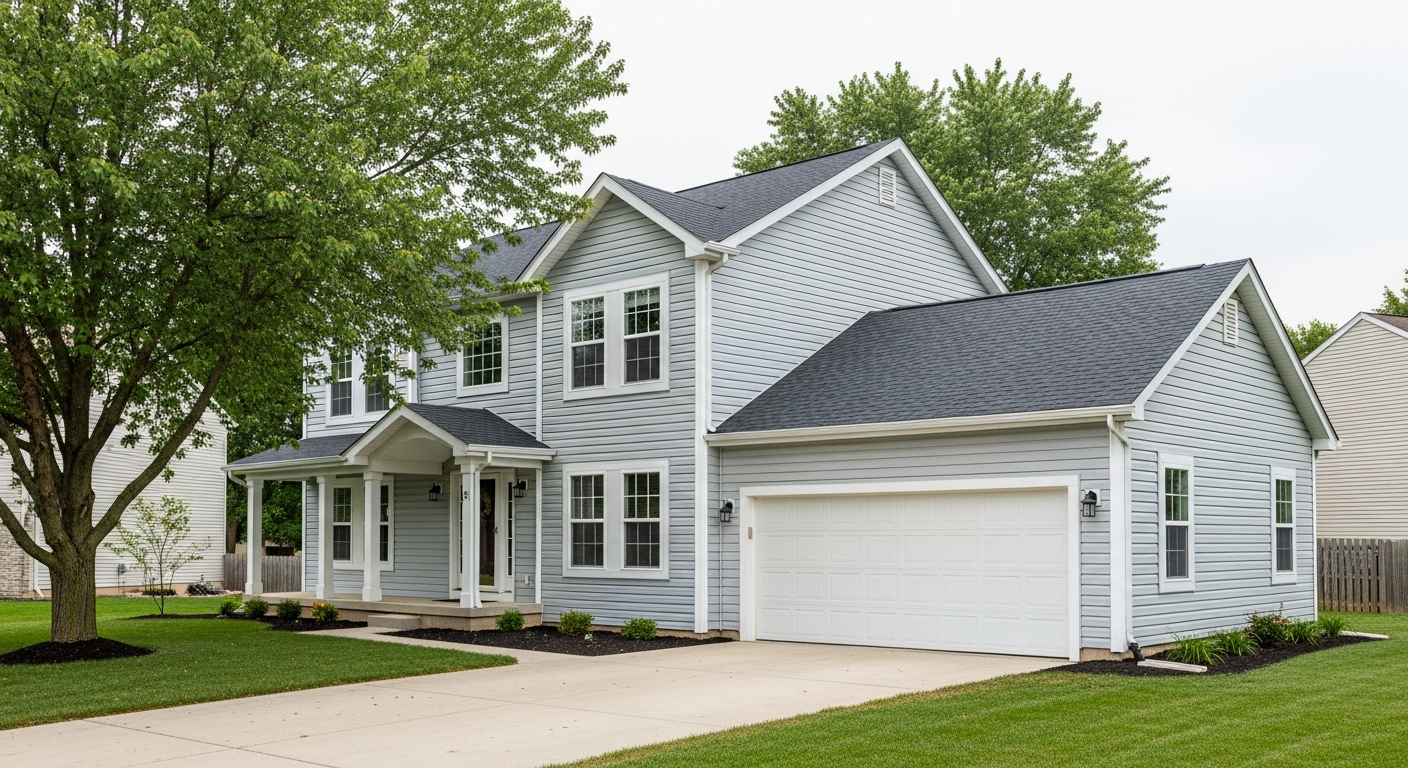
Where your house sits in Hartville decides what kind of addition you can build. In the village core, off Prospect and Maple, the 1910s to 1930s houses sit on a sixth of an acre to a half, with the neighbor close on both sides. Building out means running into the village setback fast, so those additions usually go up, a second floor over a one-story wing, or come as a bump-out of a few feet off the kitchen. On Eloise Circle and up Market Avenue the 1960s and 70s houses sit on a half acre to an acre or more, and there is room to build out a family room, a master suite or an in-law wing on the ground.
Either way it starts at the village. Hartville has its own zoning office and its own building department at Village Hall, and an addition needs a zoning permit first, then a building permit, then village inspections at every stage. We walk all of it.
Joseph Evans runs every addition from Uniontown, four miles west. No addition gets a real price until there are plans, so the first paid step is the design, and what that costs is on our main additions page. Permits come next, then the build.
Why Homeowners Choose Us
Why Hartville Homeowners Call Redeemed Contracting
We built our process around the things homeowners told us they were missing from other contractors — and we deliver them on every project.
Clear Communication
We keep you informed throughout the project — updates, timelines, and answers to your questions without you having to chase us down.
Your Home Is Protected
We use dust barriers, floor protection, and careful sequencing to treat your home with the same respect we'd give our own.
Spotless Jobsites
We clean up every day before leaving. You'll never come home to a messy, disrespected space.
Custom to You
No cookie-cutter solutions. Every project is designed specifically for your space, your goals, and your budget.
Local Hartville Knowledge
We know the permit process, local building requirements, and trusted suppliers in the Hartville area — which means fewer surprises and smoother projects.
How It Works
A Process Built Around Your Home
From the first call to the final walkthrough, every step is structured to protect your home, respect your time, and deliver what you're investing in.
Addition plans for a Hartville home go to the village zoning inspector first, then to the Village Building Department at 202 West Maple Street for the building permit, and we walk both.
Phone Consultation
We start with a quick call to hear about your project, ask a few questions, and make sure we're the right fit before anyone drives anywhere.
In-Home Visit
We come to your home, walk the space, take measurements, and get the full picture of what the project involves.
Selections
We guide you through materials, finishes, and fixtures that match your style and fit within your budget.
Construction
Our experienced crew executes the project with precision. We send regular updates and keep your home protected throughout.
Final Walkthrough
We review every detail together before closing out the project. We work through your punch list before we leave, and every job carries a one year craftsmanship warranty.
"Joe with Redeemed Contracting recently completed a remodel of our very outdated master bath. We were very impressed from the start - Joe met with us to hear our ideas, formulated a plan and presented a very reasonable quote. He was very responsive to any questions and ideas and had great communication throughout the project. We are thrilled with Joe's work and the end result, and will use Redeemed again. We highly recommend Joe and his team at Redeemed Contracting!"
Sue Serbin
Hartville, OH
"Joe and his team greatly deserve this 5-star review. I wish I could give more stars to be honest. Great communication, craftsmenship, and value. Top notch profesional contractor in Northeast Ohio!"
Russ Preisse
"Reasonable price Joe does what he says he's going to do and shows up when he says he's going to show up. A rare commodity these days! Quality of the work is excellent and if there's something that you're not satisfied with, he will address it immediately. Very honest and upfront."
Marianne Turner
Also serving near Hartville
Additions go up the same way in Uniontown and Lake Township, in Marlboro to the east, in Randolph over the county line, and in Green, North Canton and Jackson Township.
What a Hartville addition runs into
Setbacks first, because on the small village lots the setback decides the footprint before the design does. Then the foundation. A frost footer in Stark County goes below the freeze line, and on the clay under this part of the county the dig is the part that surprises people. Then the tie-in. On the 1920s houses in the core, the existing structure has to carry whatever goes over it, and we do not know what is in those walls until they are open, so the design phase includes finding out. The new roof has to meet the old roof without a valley that holds snow, and the siding has to match a house that may have been re-sided twice. Then mechanicals. A furnace and a panel sized for a 1965 ranch may not carry a master suite, and we know that at design, not at drywall. A bump-out of a few feet avoids most of that, and we will tell you where the line sits between a bump-out that makes sense and a full addition that does.
Common Questions
Home Additions Questions from Hartville Homeowners
Straightforward answers to what homeowners in the Hartville area ask us most often.
Not knowable without plans, so the first paid step is the design. The design fee is on our home additions page. In the village core the design's first job is the setback, because on a sixth-acre lot it decides the footprint before anything else does.
Sometimes. The village setback is checked against your lot before the design starts. When out does not fit, a second floor over a one-story wing or a bump-out of a few feet usually does. On the half-acre-plus lots on Eloise Circle and Market Avenue, out is the normal answer.
It has to attach to a house that exists. On a 1920s village house that means finding out what the existing structure can carry once the walls are open. Frost footer, roof tie-in without a snow valley, siding that matches, mechanicals that may not carry a master suite. We say all of it on the first call.
We do. Zoning permit through the village zoning inspector, building permit and inspections through the Village Building Department at 202 West Maple Street, plumbing through the Stark County Health Department. Every trade reports to us, and you get an update every Tuesday and Friday.
A second-floor addition or a kitchen bump-out on the small-lot houses in the core, and a master suite or family room built out on the ring streets from the sixties and seventies.
A bump-out skips most of the foundation and roof cost and is often the right answer on a tight village lot. Past a certain size it stops making sense, and we tell you where that line is for your house.
An addition usually means a new bathroom or a bigger kitchen inside it. We also do bathroom remodeling in Hartville, kitchen remodeling in Hartville, and basement finishing in Hartville.
The design fee, the process and the addition types we build are on the main home additions page. The towns and townships we cover are on the service areas page.