
Redeemed Contracting · Kitchen Renovation
Should I Remove a Wall During My Kitchen Renovation?
What it costs, how to know if it's load bearing, and when it's actually worth it in Northeast Ohio.
When homeowners sit down with us to plan a kitchen remodel, one request comes up more than almost any other: "Can we take down this wall and open things up?"
It makes sense. A lot of kitchens in Northeast Ohio were built when closed-off floor plans were the norm. The kitchen was its own room, tucked away from the dining and living areas. Today, people want space to gather, cook, and talk all at once.
So removing a wall sounds like an easy win. Sometimes it is. But sometimes it's more complicated — and more expensive — than folks expect.
This guide walks you through everything we'd tell you in person: whether it's worth it, how to know if a wall can come out, what it costs, and the hidden expenses that catch people off guard. We serve homeowners across Uniontown, Hartville, North Canton, Jackson Township, Green, Lake Township, Canton, Massillon, Hudson, and Akron, and we've seen just about every type of wall a house can throw at us.
What Homeowners Need to Know
- Most Northeast Ohio kitchens were built with closed-off floor plans — wall removal is one of the most requested kitchen renovation changes.
- The first step is always determining whether the wall is load bearing. Never assume it isn't — they look identical from the kitchen side.
- Non-load-bearing removal costs $1,500–$5,000+; load-bearing removal runs $5,000–$20,000+ due to beam, posts, engineering, and permits.
- Load-bearing walls require an engineered beam, structural posts, a licensed structural engineer, and a building permit.
- Budget for hidden costs beyond the wall itself: flooring, ceiling patching, electrical and HVAC relocation, and drywall finishing.
- A proper structural evaluation before demo day is the single best way to avoid expensive mid-project surprises.
- Almost any wall can be removed — the real question is what it takes to do it safely and what it will cost.
Table of Contents
The Big Question
Is Removing a Wall During a Kitchen Remodel Worth It?
For a lot of homes, yes. Opening up a kitchen can completely change how the space feels and functions. Here's what most homeowners are after when they ask about it:
Better flow. A wall forces you to walk around it. Take it out, and suddenly you can move between the kitchen, dining area, and living room without bumping into corners.
More natural light. Many older Northeast Ohio homes have kitchens with just one or two windows. Removing a wall lets light from neighboring rooms spill in, so the kitchen feels brighter all day.
Better entertaining space. If you host holidays or have family over often, an open layout keeps the cook connected to everyone else instead of stuck alone in a separate room.
Better sightlines. Parents love being able to watch kids in the living room while making dinner. An open layout makes that easy.
A more modern look. Open concept is what most buyers expect now. An open kitchen tends to feel larger and more current, even if the square footage hasn't changed.
When It May Not Be Worth It
Removing a wall isn't always the right move, and we'll tell you that straight.
If the wall is load bearing and the structural work pushes the project thousands of dollars past your budget, the payoff may not justify the cost.
Some kitchens lose valuable storage or counter space when a wall comes out. If that wall holds your pantry or a key run of cabinets, opening up the room might actually make it less functional.
In a few homes, the layout just doesn't benefit much. If the rooms on either side are already connected by a wide doorway, knocking out the wall may not change the feel as much as you'd hope.
The honest answer is that it depends on your specific home. That's why we always walk the space before giving an opinion.
Wondering if your kitchen wall can come out?
We'll walk your space and give you a straight answer before any walls come down.
Structural Basics
How Do You Know If a Wall Can Be Removed?
Almost any wall can be removed. The real question is how much work and money it takes to do it safely. That comes down to one thing: whether the wall is load bearing.
Load-Bearing Walls
A load-bearing wall carries weight from the structure above it — the roof, an upper floor, or both. You can't just take one out. The weight it was holding has to go somewhere, which means adding a beam or posts to carry the load. These walls take more planning, more labor, and usually a structural engineer and a permit.
Non-Load-Bearing Walls
A non-load-bearing wall — sometimes called a partition wall — doesn't carry structural weight. It's basically there to divide space. These are much simpler to remove. There's no beam to install, so the cost and timeline drop significantly.
Never assume a wall is non-structural
Guessing wrong here isn't a small mistake. Removing a load-bearing wall without proper support can cause sagging floors, cracked drywall, sticking doors, or in a worst-case scenario, a serious structural failure. This is exactly why a professional evaluation comes first — it protects your home and your wallet.
The Process
What Happens If the Wall Is Load Bearing?
If your wall is carrying weight, don't panic. We remove load-bearing walls all the time. It just requires the right approach. Here's what's usually involved:
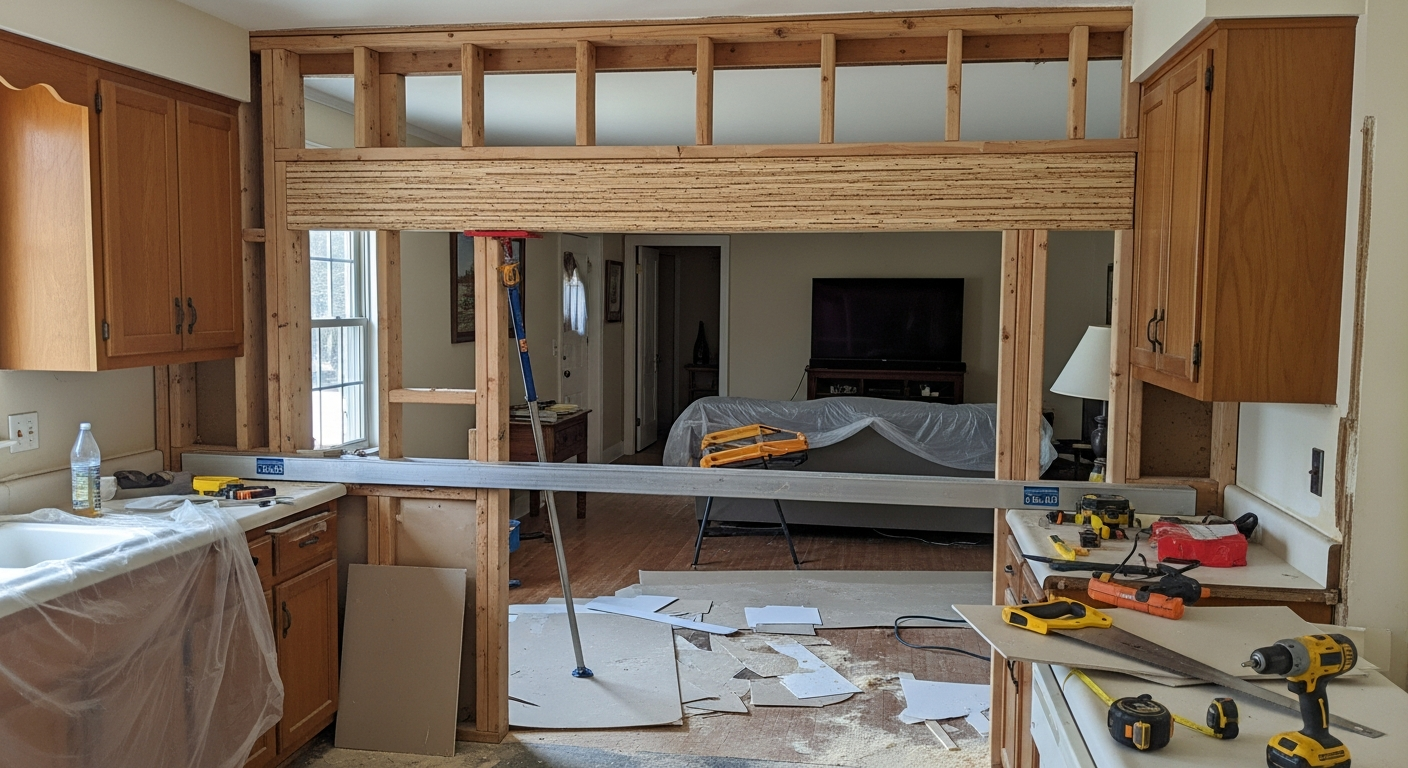
Engineered beams. To replace the support the wall provided, we install a beam — often an LVL (laminated veneer lumber) or steel beam — across the opening. This beam carries the load the wall used to hold.
Posts. The beam needs something to rest on at each end. Those are posts or columns that transfer the weight down to the foundation. Sometimes they're hidden in adjoining walls; sometimes they're visible.
Temporary supports. Before the wall comes out, we build temporary supports to hold the structure while we work. This keeps everything safe and stable during the transition.
Structural engineering. For most load-bearing removals, a licensed structural engineer needs to size the beam and design the support. This isn't optional red tape — it's how we make sure the fix is safe and built to code.
Permits and inspections. Removing a load-bearing wall requires a building permit in most local communities. Ohio handles contractor registration and building permits at the local or municipal level, so the exact process depends on your city or township.
All of this adds cost and time. But it's what separates a safe, lasting job from a risky shortcut.
Budget Planning
How Much Does It Cost to Remove a Wall During a Kitchen Renovation?
Costs vary a lot depending on the wall, your home, and what's hidden inside it. Here are realistic Northeast Ohio ranges to plan around.
Demolition, hauling, and basic patching of drywall, flooring, and ceiling. The price climbs if there's electrical, plumbing, or HVAC running through it.
Includes the beam, posts, temporary supports, structural engineering, and permits — plus all the finish work to make it look seamless.
Removing multiple walls, spanning a very wide opening, or making changes that affect the foundation or roofline can push well past this number.
What's inside the wall, how the house is framed, and how far the finish work spreads all change the final number. The only way to get a real figure is to have someone evaluate your specific space.
Wondering if your kitchen wall can come out?
We'll walk your space and give you a straight answer before any walls come down.
Our Honest Take
When We Recommend Removing a Wall — and When We Don't
When We Recommend Removing
Based on what we see in homes around Stark, Summit, and Portage Counties, here's when opening up the kitchen usually pays off:
Small, closed-off kitchens. If your kitchen feels cramped and boxed in, removing a wall can make it feel dramatically larger without a full addition.
Kitchens separated from the family room. When the cook is cut off from where everyone hangs out, opening that wall reconnects the space and changes how the whole floor lives.
Homes where entertaining matters. If you host often, an open layout is almost always worth it. It turns one busy person in the kitchen into part of the party.
Homes with poor natural light. Borrowing light from adjacent rooms is one of the simplest ways to brighten a dim kitchen — and a wall removal does exactly that.
When We Recommend Leaving the Wall
We'd rather talk you out of a project than into one that doesn't serve you:
Tight budgets. If the wall is load bearing and removing it would eat up money better spent on cabinets, counters, and appliances, we'll often recommend leaving it. You may get more value elsewhere.
Minimal benefit. If the rooms are already well connected, taking out the wall might not change the feel enough to justify the cost.
Heavy structural complexity. Some walls hide major plumbing stacks, ductwork, or electrical that make removal far more expensive than expected. In those cases, a wider doorway or pass-through can get you most of the openness at a fraction of the price.
Lost storage. If the wall holds your pantry or a big cabinet run, you have to ask where that storage goes. Sometimes the open look isn't worth giving up the function.
Real World
A Real Northeast Ohio Example
Let's walk through a realistic example so you can see how this plays out.
Picture a homeowner in Jackson Township with a 1980s home. The kitchen and living room are separated by a wall, and the family wants one big, connected space for hosting and everyday life.
When we evaluate it, we find the wall is load bearing — it's holding part of the second floor, so it can't simply come out. The plan involves a structural engineer sizing an LVL beam, posts tucked into the adjoining walls to carry the load, and temporary supports during demolition. There's also an outlet and a light switch in the wall that need to be relocated.
Once the wall is gone, the original hardwood flooring doesn't run continuously between the two rooms, so the floors get refinished across both spaces to match. The ceiling gets patched and repainted where the wall met it.
Project total estimate
$12,000 – $18,000
Depending on finish details, engineering scope, and what's discovered once the wall opens up.
The result is the open, connected gathering space the family wanted. But the point of the example is this: what looked like "just removing a wall" was really a structural project with several moving parts. Planning for all of it up front is what kept it from becoming a stressful surprise.
FAQ
Frequently Asked Questions
Can I remove a wall myself?
Do I need a permit?
How long does wall removal take?
Will removing a wall increase home value?
Can every wall be removed?
The Takeaway
The Bottom Line
Removing a wall during a kitchen renovation can transform a closed-off, dark kitchen into the bright, open space your family actually wants to live in.
But it's not always as simple as it looks. Whether the wall is load bearing changes everything about the cost, the timeline, and the work involved.
Here's what we want you to walk away with: never assume a wall is safe to remove, budget for the hidden repairs around it, and get a real structural evaluation before you commit to anything.
The homeowners who avoid expensive surprises are the ones who plan the structural side early — before demo day. Catching a load-bearing wall on paper is a lot cheaper than discovering it mid-project.
Keep Reading
Related Articles
- ·Does a Kitchen Remodel Add Value to Your Home? — how to think about ROI before you invest
- ·Should I Remodel or Move? A Northeast Ohio Homeowner's Guide — the honest framework for a big decision
- ·How Much Does a Home Addition Cost in Northeast Ohio? — when adding space makes more sense than rearranging it
- ·15 Questions to Ask Before Hiring a Remodeling Contractor — the checklist every homeowner should use
Uniontown · Hartville · North Canton · Jackson Township · Green · Akron · Canton · Hudson
Thinking About Opening Up Your Kitchen?
If you're considering removing a wall during your kitchen renovation, we'll help you determine what's structurally possible, what it may cost, and whether it's the right investment for your home.