
Redeemed Contracting · 2026 Cost Guide
How Much Does a Home Addition Cost in Northeast Ohio?
Real investment ranges for every addition type — with honest explanations of what moves the number up or down.
If you've landed here, you're probably asking the same question almost every homeowner asks us first: "How much is this going to cost?"
So let's answer it right away. Most home additions in Northeast Ohio fall between $100,000 and $300,000+. Smaller projects, like a modest bump-out, can come in under that range. Larger custom work — a full second-story addition or a high-end master suite — can climb well past it.
We know a number that wide isn't fully satisfying. But the honest truth is that an addition is one of the most variable projects in remodeling. Two homes on the same street, with additions the exact same size, can have prices $80,000 apart for reasons that have nothing to do with anyone trying to overcharge you.
This guide walks you through exactly why that happens. We'll show you typical investment ranges by addition type, the factors that move the number up or down, what you actually get for your money, and how to figure out whether adding on beats moving. We're a remodeling contractor based here in Northeast Ohio, and we plan additions with homeowners all the time — so this is the same conversation we'd have with you sitting at your kitchen table.
Ready to talk through your addition?
We'll walk through your home, your goals, and realistic numbers — no pressure, no obligation.
Quick Reference
Typical Home Addition Investment Ranges in Northeast Ohio
Here's a quick reference for home addition cost in Northeast Ohio by project type. These are the ranges we see most often in our market.
Addition Type
Typical Investment Range
Small Bump-Out Addition
$60,000 – $125,000+
Family Room Addition
$125,000 – $200,000+
Master Suite Addition
$150,000 – $350,000+
Attached Garage Addition
$75,000 – $200,000+
Second Story Addition
$250,000 – $500,000+
How to read this table
The Variables That Really Matter
Why Two Additions With the Same Square Footage Can Cost Very Different Amounts
Square footage is a starting point, not the whole story. Here's what actually drives the difference between a $150,000 addition and a $250,000 addition of identical size.
Foundation requirements. A flat lot with good soil lets us pour a standard footing and move on. A sloped yard, high water table, or poor soil might require deeper footings, a full basement under the addition, or engineered solutions. The dirt you can't see can add tens of thousands.
Roof tie-ins. Connecting a new roof to an existing one sounds simple — sometimes it is. But matching rooflines, dealing with multiple pitches, and weatherproofing the seam between old and new takes real work. A clean single-slope tie-in is much cheaper than a complex intersection of valleys and dormers.
Structural modifications. If your addition opens up to the existing house, we often have to remove a load-bearing wall. That means beams, posts, and sometimes new footings to carry the load. The bigger the opening you want, the more structure it takes to hold it.
HVAC. A small addition might tie into your existing furnace if it has the capacity. A larger one may need its own zone, new ductwork, or even a second system. Whether your current equipment can handle the extra load makes a big difference.
Electrical. Adding rooms means adding circuits. If your panel has open slots, great. If it's full, you're looking at a panel upgrade or a sub-panel, which adds cost before a single light fixture goes in.
Plumbing. An addition with no plumbing is far cheaper than one with a bathroom. And where that bathroom sits relative to your existing plumbing stack matters enormously — running new supply and drain lines across or under the house costs real money.
Site access. Can a crew and materials reach the work area easily, or is your addition going in a tight backyard with a fence to remove and a narrow side yard? Hard-to-reach sites slow everything down, and time is cost.
Existing home conditions. Older Northeast Ohio homes are wonderful, but tying new construction into 1950s framing, knob-and-tube wiring, or a foundation that has settled over decades can surface surprises. The condition of what you already have affects what it takes to build onto it.
Material selections. Builder-grade windows or premium ones? Laminate floors or hardwood? Standard trim or custom millwork? You'll make dozens of these choices, and they stack up fast.
Engineering requirements. Some additions need a structural engineer's stamp for beams, foundations, or second-story loads. That's a real cost, and it's often non-negotiable for permitting.
The same 400 square feet can be a clean, straightforward build or a puzzle with a dozen complications.
Budget Levers
The Biggest Factors That Affect Home Addition Costs
Now let's zoom out and look at the levers that move your budget the most. If you understand these, you understand most of what you'll pay for.
Size. Bigger costs more, obviously. But it's not perfectly linear. The first few hundred square feet carry fixed costs — the foundation, roof tie-in, getting crews mobilized — that don't double when you double the size. Larger additions often have a lower cost per square foot than tiny ones for that reason.
Bathrooms versus living space. A bathroom is the most expensive room per square foot you can build. Plumbing, tile, fixtures, ventilation, waterproofing, and finishes all pack into a small space. An open family room with no plumbing is far cheaper per square foot.
Kitchens within additions. If your addition includes a kitchen or a wet bar, expect a meaningful jump. Cabinetry, countertops, appliances, plumbing, gas, and extra electrical all come along for the ride.
Utility relocation. Sometimes your addition lands right where an electrical service, gas line, AC condenser, or plumbing vent already lives. Moving utilities is unglamorous work that can quietly add thousands.
Exterior finishes. Matching your existing siding, brick, or stone so the addition looks original rather than bolted-on takes care and the right materials. Brick and stone cost more than vinyl or fiber cement. A seamless match sometimes means residing a section of the existing house too.
Custom features. Vaulted ceilings, large windows, fireplaces, built-ins, custom cabinetry, and high-end finishes are where budgets grow. None of these are wrong to want — they just need to be planned for.
Site work. Grading, drainage, tree removal, new concrete, and landscaping repair after construction all factor in. A simple flat lot needs little. A challenging one needs a lot.
Permits and engineering. Permits are required for additions across Northeast Ohio, and fees vary by municipality. Engineering is often needed for structural elements. These are part of every legitimate project and worth budgeting from the start.
Ready to talk through your addition?
We'll walk through your home, your goals, and realistic numbers — no pressure, no obligation.
By Addition Type
Cost Breakdown by Addition Type
Master Suite Addition Costs
Typical range: $150,000 – $350,000+
For that investment, homeowners typically get a bedroom large enough for a king bed and sitting area, a full primary bathroom, and a walk-in closet. The reason this addition sits higher on the cost scale is that it combines the two most expensive elements: a full bathroom and, often, premium finishes.
At the lower end, you're looking at a comfortable bedroom and a well-appointed bathroom with quality but standard fixtures. As you move up the range, you add a freestanding tub, a large tile shower with custom glass, double vanities, heated floors, a generous walk-in closet with built-in organization, and higher-end materials throughout.
Master suite cost also depends heavily on whether it goes on the main floor or above the garage, and how far the new bathroom sits from your existing plumbing. Main-floor suites on a slab or crawlspace are often more straightforward than suites stacked on a second story.
Family Room Addition Costs
Typical range: $125,000 – $200,000+
This is often the most cost-effective addition per square foot because it's typically open living space with no plumbing. You're paying for the foundation, framing, roof, windows, insulation, drywall, flooring, electrical, and HVAC — but skipping the expensive bathroom and kitchen elements.
At the lower end you get a well-built, comfortable room with standard finishes. As you climb, the cost rises with larger window walls, vaulted or coffered ceilings, a fireplace, built-in cabinetry, premium flooring, and a more open connection to your existing living space — which usually means removing a load-bearing wall.
Pair it with a kitchen update
Garage Addition Costs
Typical range: $75,000 – $200,000+
The spread here is enormous for good reason. A straightforward attached garage with no finished space above is at the lower end. The cost climbs sharply when you add living space over the garage — a common and smart use of the footprint — because now you're building a finished, heated, insulated room with electrical and possibly plumbing on top of the garage structure.
Other factors that drive garage addition cost include the number of bays, whether you want it heated and finished as a workshop, the door and opener quality, and how the new roofline ties into your house. A garage with a bonus room or suite above is essentially two additions stacked — which is why the top of the range looks so different from the bottom.
Second Story Addition Costs
Typical range: $250,000 – $500,000+
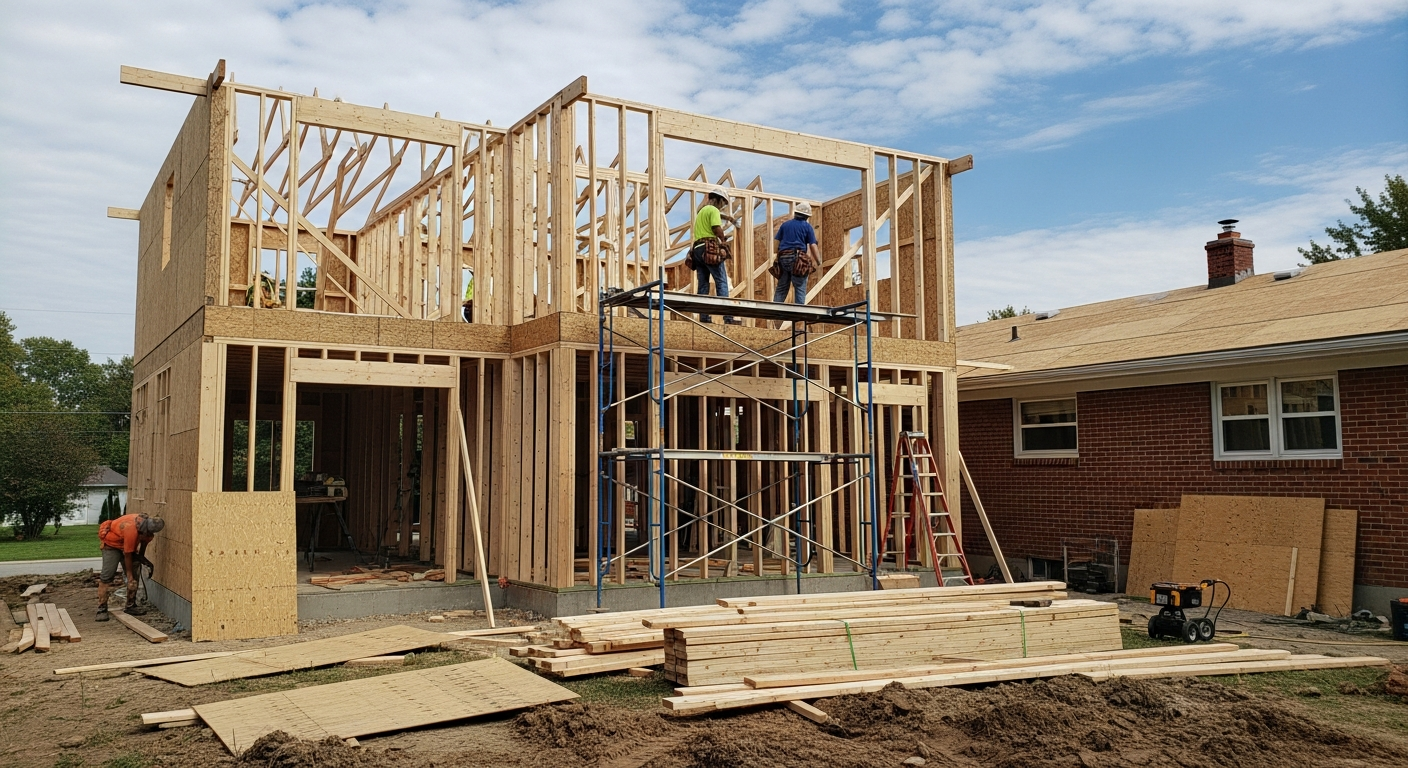
A second story addition is the most ambitious project on this list. Adding a full second floor often means reinforcing the existing foundation and first-floor structure to carry the new load, which can require significant engineering and structural work before any new space is even framed. You also have to remove the existing roof, build the new floor and walls, and put a new roof back on — all while protecting the home from weather during construction.
A second story can also mean relocating stairs, upgrading the electrical service, and extending HVAC and plumbing upward. It's a transformative project that can nearly double your living space without expanding your footprint — which is invaluable on a small lot. For families who love their location but have run out of room to grow outward, a second story is often the answer that makes the most sense, even at this investment level.
The Bigger Decision
Is It Better to Build an Addition or Move?
This is the real question underneath the cost question. If an addition feels expensive, the natural instinct is "maybe we should just buy a bigger house instead." That's worth taking seriously, so let's look at it honestly.
Moving has costs that don't show up on a listing price. When you add them all up, the gap between adding on and moving is often smaller than people expect.
Realtor commissions. Selling typically runs around 5 to 6 percent of your sale price. On a $400,000 home, that's $20,000 to $24,000 gone before you've packed a box.
Closing costs. Buying and selling both carry closing costs — fees, transfer taxes, title work, and more — that can total several thousand to over ten thousand dollars combined.
Higher interest rates. If your current mortgage carries a lower rate than today's market, trading it for a new, larger mortgage at a higher rate can cost you a fortune over the life of the loan. Many homeowners are choosing to stay precisely because giving up their existing rate is so expensive.
Moving expenses. Movers, time off work, and the general chaos of relocating add up — both in dollars and stress.
Furnishing a new home. A bigger house has rooms to fill. New furniture, window treatments, and the dozens of small purchases a move triggers can quietly cost thousands.
The real cost of moving
Adding on tends to make more sense when:
- ·You love your location, lot, school district, or neighbors and don't want to leave.
- ·Your current mortgage rate is well below today's rates.
- ·Your home is solid and well-located but just needs more — or better-arranged — space.
- ·The change you want is specific, like a primary suite or a bigger gathering space.
- ·Comparable larger homes in your area are scarce or overpriced.
Moving tends to make more sense when your home has deep, expensive problems, your location no longer fits your life, or the amount of space you need would overwhelm your lot. There's no universally right answer — only the right answer for your situation.
For a deeper look at this decision, see our Remodel vs. Move guide.
How Accurate Pricing Works
Why We Recommend Starting With Design and Planning
Here's the honest reality about getting an accurate price for home expansion cost: nobody can give you a real number until there's a real plan.
When a contractor throws out a firm price for an addition they've only heard described over the phone, they're either padding it heavily to protect themselves, or they're going to come back with change orders later. Neither serves you.
Accurate pricing requires four things:
Construction drawings. A clear set of plans showing exactly what's being built, so every contractor bidding is pricing the same thing and nothing gets missed.
Site evaluation. Someone needs to actually walk your property, look at access, grade, drainage, and how the addition meets your existing home.
Structural review. Understanding what has to happen to your foundation, framing, and roof — and whether an engineer needs to be involved.
Material selections. The windows, flooring, finishes, fixtures, and features you actually want — because as we've covered, those choices drive a large share of the cost.
Good plans turn a vague, stressful "I don't know if we can afford this" into a clear, confident decision.
Investing in plans and 3D renderings does two powerful things. First, it lets you see your vision before you commit — walking through the space, adjusting it, and making sure it's right while changes are still free and on paper. Second, it produces a far more accurate investment range, because now everyone is pricing a real, defined project instead of guessing.
FAQ
Frequently Asked Questions
How much does a 500-square-foot addition cost?
Is building an addition worth it?
What type of addition adds the most value?
Can I live in my house during an addition?
How long does a home addition take?
Do I need permits for a home addition in Ohio?
Related Reading
Helpful Related Resources
If you're planning an addition, these related projects often come up in the same conversation:
- ·Bathroom Remodeling — especially relevant for master suite additions
- ·Kitchen Remodeling — if your addition opens up or connects to your kitchen
- ·Basement Finishing — sometimes a lower-cost way to add usable space before going the addition route
- ·Should I Remodel or Move? — a deeper look at the stay-or-go decision
Serving Akron · Canton · Green · Jackson Township · North Canton · Hartville · Uniontown
Let's Talk About Your Addition
Every number in this guide is meant to help you plan — not to price your specific project. The only way to get a real, accurate investment range for your home is to put a real plan in front of it.
If you're a Northeast Ohio homeowner thinking about a home addition — a master suite, a bigger family room, a garage, or expanding upward — schedule a consultation with Redeemed Contracting. We'll talk through your ideas, help you understand what drives your cost, and walk you through how design and planning can turn your vision into a clear, confident decision.
No pressure, no sales pitch. Just an honest conversation about what's possible for your home.
Cost ranges reflect Northeast Ohio market conditions as of mid-2026 and will vary by project, home, and timing. These are planning ranges, not quotes.