Redeemed Contracting · Remodeling Planning
What Happens During the Design Phase of a Remodel?
Construction doesn't start the moment you sign a contract — and that's a good thing. Here's what happens first.
Most homeowners assume construction starts the moment they sign a contract. It doesn't, and that's a good thing.
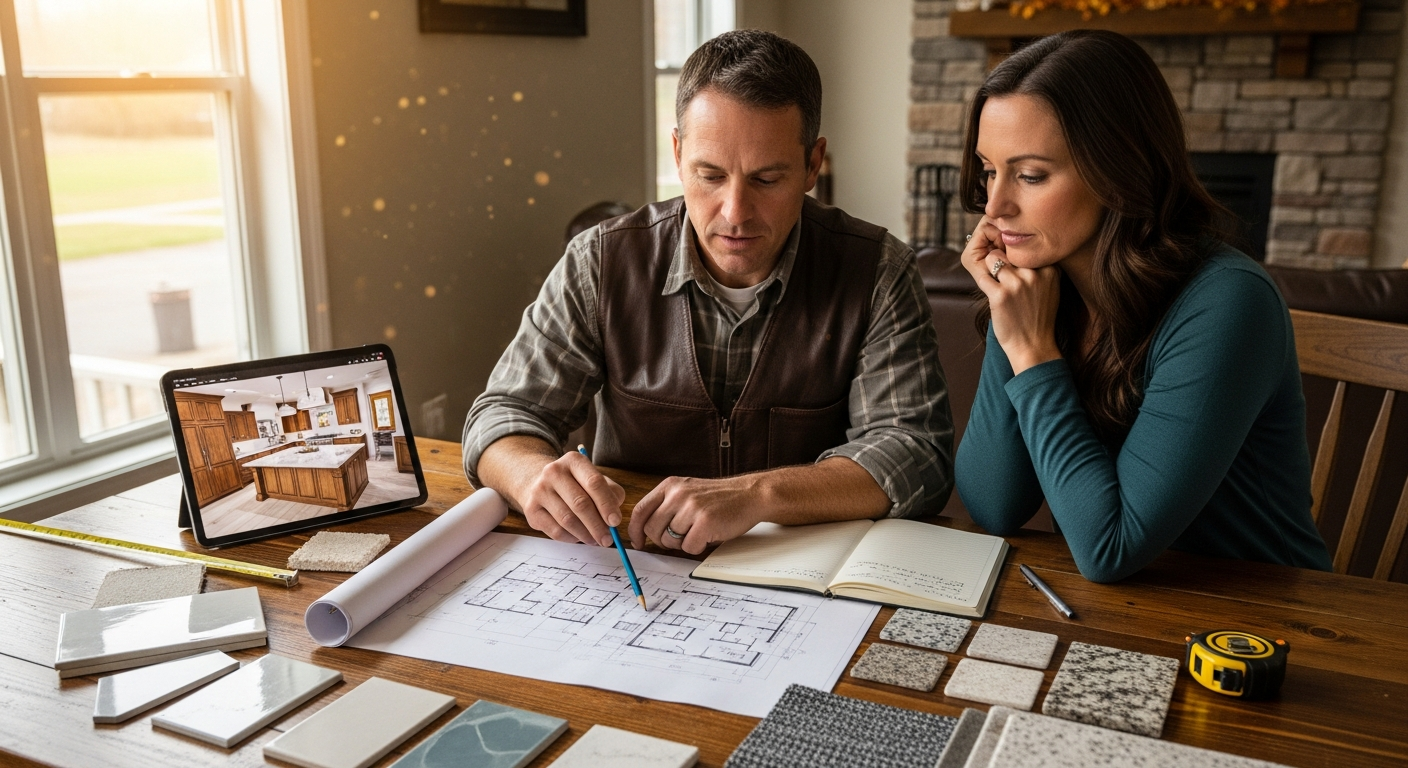
Before anyone picks up a hammer, there's a planning phase that shapes almost everything about how the project will go. This is the design phase, and it's where a remodel actually gets figured out on paper before it gets figured out in your house.
We walk almost every client through this process, whether they're remodeling a bathroom, updating a kitchen, finishing a basement, or adding onto their home in Northeast Ohio. The goal of the design phase is simple: reduce surprises, improve communication, and make construction as predictable as possible.
How much design work a project needs depends on its scope. A simple bathroom update may only need a light version of this process, while a kitchen remodel or home addition usually benefits from a more thorough one. This article walks through what a full design phase typically includes, so you know what to expect and can gauge how much of it applies to your project.
Table of Contents
- 1. Why the Design Phase Matters
- 2. Does Every Remodel Need a Full Design Phase?
- 3. Step 1: Initial Consultation
- 4. Step 2: Measuring the Existing Space
- 5. Step 3: Developing the Design
- 6. Step 4: Selecting Materials
- 7. Step 5: Creating a Realistic Budget
- 8. Step 6: Construction Planning
- 9. What Happens After the Design Phase?
- 10. Frequently Asked Questions
The Case for Planning
Why the Design Phase Matters
It's tempting to want to skip ahead. You've decided to remodel, so why not just get started?
The problem is that most of the costly issues in a remodel don't happen during construction. They happen because something wasn't decided, measured, or planned for ahead of time.
Time spent in the design phase helps prevent:
Budget surprises. When materials and scope are defined early, pricing is more accurate and less likely to shift.
Scheduling delays. Ordering materials and confirming selections ahead of time keeps the project moving instead of waiting on decisions.
Change orders. Fewer changes mid-project means fewer added costs and fewer disruptions to your timeline.
Material shortages. Long lead-time items get ordered early instead of becoming a bottleneck later.
Rushed decisions. Choosing tile, cabinets, or fixtures under pressure during construction almost always leads to regret.
Planning almost always saves time and money
Scaling the Process
Does Every Remodel Need a Full Design Phase?
Not necessarily. The scope of the design phase should match the scope of the project.
A straightforward bathroom remodel, where fixtures are staying in the same place and the layout isn't changing, doesn't need the same level of planning as a kitchen remodel or a home addition. In simpler cases, the process might be as light as a consultation, a few measurements, and a conversation about material selections, without a lengthy design and drafting process behind it.
Where a fuller design phase matters most is when a project involves changing the layout, relocating plumbing or electrical, removing walls, or coordinating multiple rooms or trades. The more a project changes the existing structure, the more there is to plan for, and the more a thorough design phase pays for itself.
Part of our job during the initial consultation is telling you honestly which category your project falls into. We're not going to walk you through a full design process for a simple fixture swap, and we're not going to skip planning on a project where skipping it would cause problems later.
Initial Consultation
Every project starts with a conversation, not a contract.
During the initial consultation, we talk through your goals for the space. Are you trying to fix a layout that doesn't work? Add storage? Update something that feels outdated? Make room for a growing family?
We also talk about pain points. Maybe your bathroom floods every time someone showers. Maybe your kitchen doesn't have enough counter space to cook a real meal. These details shape the design direction more than most people expect.
From there, we establish priorities. Most homeowners have a short list of must-haves and a longer list of nice-to-haves. Sorting those out early helps guide decisions later, especially if the budget gets tight.
We also discuss budget expectations honestly. This is the point where we help you understand whether your goals and your budget are realistically aligned, and if not, what adjustments might make sense. Sometimes that means talking through whether remodeling makes financial sense at all compared to other options, and we'd rather have that conversation early than after money has been spent.
Measuring the Existing Space
Once we understand your goals, we need to understand your house.
This step involves detailed field measurements of the space being remodeled. We're not just measuring walls. We're documenting existing conditions in detail, including:
For bathroom and kitchen remodels especially, knowing where the plumbing and electrical currently run matters a lot. It affects what's possible, what's easy, and what's going to add cost if moved.
Accurate measurements prevent costly mistakes later
Planning a remodel and not sure where to start?
We'll walk you through exactly what your project needs — no pressure, just an honest conversation.
Developing the Design
With accurate measurements in hand, we start developing layout options.
This is where we look at how to improve the functionality of the space. For a kitchen, that might mean rethinking the work triangle between the sink, stove, and refrigerator. For a bathroom, it might mean improving traffic flow so two people can get ready at once without bumping into each other.
We also look at:
Storage. Is there enough of it, and is it in the right places?
Lighting. Natural light, task lighting, and ambient lighting all play a role.
Traffic flow. How people actually move through the space day to day.
Accessibility. Especially important for homeowners planning to age in place.
Aesthetics. How the space will look and feel once finished.
One of the bigger decisions in this step is whether to keep plumbing fixtures where they currently are or relocate them. Keeping plumbing in place is almost always the more cost-effective route, since it avoids opening up floors or walls to reroute pipes. That said, some layouts genuinely benefit from moving a sink, tub, or toilet, and when that's the case, we'll walk you through what that involves and why it might be worth it.
Selecting Materials
Once the layout is settled, it's time to choose the materials that will actually fill the space.
This typically includes:
Making these selections early, rather than during construction, keeps the project on schedule. Many materials have lead times, meaning they need to be ordered weeks in advance to arrive when needed. If selections are still being made after demolition starts, the crew can end up waiting around for tile or cabinets to show up, which stalls the whole job.
We'd rather help you make confident selections before construction begins than have you making rushed choices while a crew is standing in your gutted bathroom waiting on a decision.
Creating a Realistic Budget
With a layout and material selections in place, we can put together a realistic, detailed budget.
This includes:
Allowances for categories like tile or fixtures where exact products haven't been finalized yet
Fixed pricing where selections and scope are already confirmed
Optional upgrades clearly identified, so you can decide what fits your budget
Contingency planning for the unexpected, which matters more in older homes
Good planning at this stage is what helps you avoid getting blindsided by costs later. It also gives you the chance to balance priorities. If something you want pushes the budget higher than expected, you get to decide what matters most and adjust before construction starts, not in the middle of it.
If you want a sense of realistic cost ranges before you get this far, our Bathroom Investment Guide and Kitchen Investment Guide break down what drives pricing at different levels.
Planning a remodel and not sure where to start?
We'll walk you through exactly what your project needs — no pressure, just an honest conversation.
Construction Planning
Before the first hammer swings, there's a considerable amount of behind-the-scenes coordination that happens.
This includes:
Building out the construction schedule
Confirming whether permits are needed, since in Ohio this typically applies to major layout changes or plumbing relocations rather than routine plumbing or electrical work
Coordinating inspections tied to any required permits
Ordering materials based on confirmed lead times
Coordinating trades like plumbers, electricians, and tile setters so they're scheduled in the right order
Arranging site protection to keep dust and debris contained
Working through general project logistics, like where materials will be staged and how the crew will access the space
Homeowners rarely see this part of the process, but it's essential. A well-coordinated schedule is the difference between a remodel that flows smoothly from one trade to the next and one that sits idle waiting on a delivery or a missed inspection.
What's Next
What Happens After the Design Phase?
Once the design, selections, and budget are finalized, we put together a final proposal that reflects everything discussed and decided during planning.
From there, the process moves into:
Signing the construction agreement
Scheduling the project start date
Ordering materials based on confirmed selections
Confirming all final selections one more time before demolition
Preparing the site for demolition
By the time construction actually begins, there shouldn't be many open questions left. That's the entire point of the design phase.
Our Process
How Redeemed Contracting Approaches Pre-Construction
Every project we take on is different, but our goal going into pre-construction is always the same: eliminate as many surprises as possible before construction begins.
That means being upfront in our communication, transparent about costs, and realistic about budgets from the start. It means taking the time to plan carefully instead of rushing into demolition. And it means helping you make confident, informed decisions about your own home, rather than pressuring you into choices you're not sure about.
We're not going to tell you the design phase is exciting. It's paperwork, measurements, and decisions. But it's also the part of the process that determines whether your remodel goes smoothly or turns into a headache.
Final Thoughts
Conclusion
The design phase doesn't get the same attention as demolition day or a finished reveal, but it's arguably the most valuable part of any remodeling project. It's where budgets get realistic, layouts get figured out, materials get chosen, and the entire construction process gets planned out in detail.
Skipping or rushing this phase is one of the most common reasons remodels run into delays, added costs, or disappointing results.
If you're considering a bathroom, kitchen, basement, or home addition remodel in Northeast Ohio and want guidance before construction begins, we're happy to walk you through what the process looks like for your specific project.
Let's Plan Your Project
Ready to talk through your remodel?
Contact Redeemed Contracting to get started. We'll walk you through what the design phase looks like for your specific bathroom, kitchen, basement, or home addition project.
Request a Discovery CallCommon Questions
Frequently Asked Questions
Do I have to pay for the design phase?
Yes, most remodeling companies, including ours, charge a fee for design and pre-construction work. This covers the time spent on measurements, layout development, material selection guidance, and budgeting. It's real work that takes real time, regardless of whether the project moves forward.
Can I make changes after construction starts?
Changes can be made, but they typically come with added cost and potential delays, since materials may already be ordered and trades may already be scheduled. This is exactly why the design phase puts so much emphasis on finalizing decisions ahead of time.
Do I own the plans?
This depends on the agreement in place with your contractor. It's a fair question to ask upfront, and we're happy to clarify this before you commit to the design process.
How long does the design phase take?
It varies depending on the size and complexity of the project. A simple bathroom update with no layout changes may only need a short consultation and a few selections, while a full kitchen remodel or home addition involves more decisions, more coordination, and more time to plan.
What if I decide not to move forward?
That's understandable, and it happens. Our pre-construction deposit is applied toward your project if you decide to hire us for construction. If you decide not to move forward, part of that deposit covers the consultation, measurements, coordination, budgeting, and design work already completed.